

How much space does a playground need? Fall zones explained

A plain-English guide to playground footprints, fall zones and how much room you actually need, with rough square-metre ranges for schools, childcare, parks and developments.
One of the first questions we get asked is simple to ask and surprisingly easy to get wrong: how much space does a playground actually need? The honest answer is that the equipment itself is only part of the story. What really drives the footprint is the clear space around each item, the fall zones, where children stand to wait and how everything connects. Get this right early and you avoid the most common and most expensive surprise: a great design that does not fit the site once the safety zones are drawn in.
Equipment footprint vs total footprint
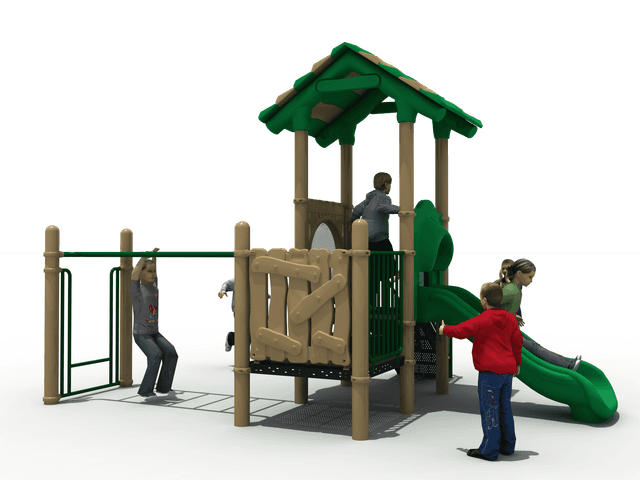
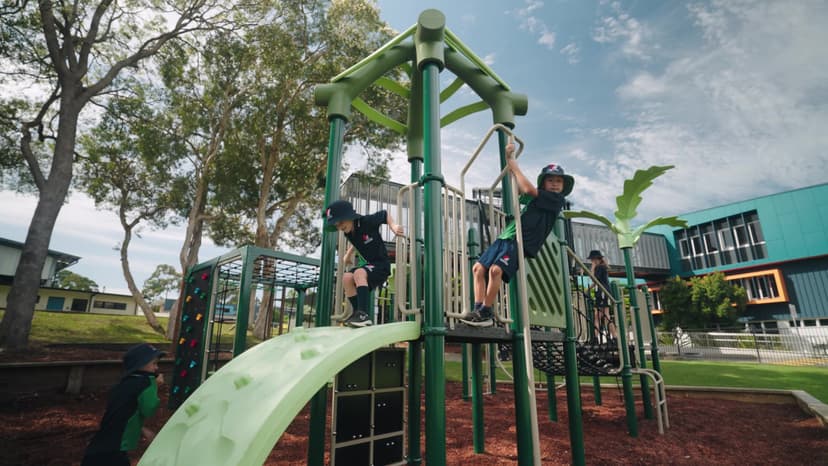
It helps to think in two layers. The equipment footprint is the physical size of the structures, the slides, towers, swings and so on. The total footprint is that plus everything around it that must stay clear. As a rule of thumb, the total area is usually well over double the equipment footprint once fall zones, circulation paths and a sensible buffer to fences and buildings are added in.
That buffer matters more than people expect. Children run, gather and queue, so you need room for movement, not just room for the structure to sit. Planning the total footprint from the start is far cheaper than discovering the gap during installation.
What a fall zone is, and why it is non-negotiable
A fall zone (sometimes called a free space or impact area) is the clear, obstacle-free area around equipment where a child could fall and land. It must be free of other structures, hard edges, tree stumps, footings and anything else that could cause injury, and it must be covered by compliant softfall surfacing.
Under the Australian Standards we build to, the size of a fall zone is tied to the free height of fall of each item. Two key points drive the maths:
- Higher equipment needs a larger fall zone, so a 1.5m platform and a 2.5m tower do not need the same clear area.
- Fall zones around adjacent items generally must not overlap unless the standard specifically allows it, so spacing between structures is a real design constraint.
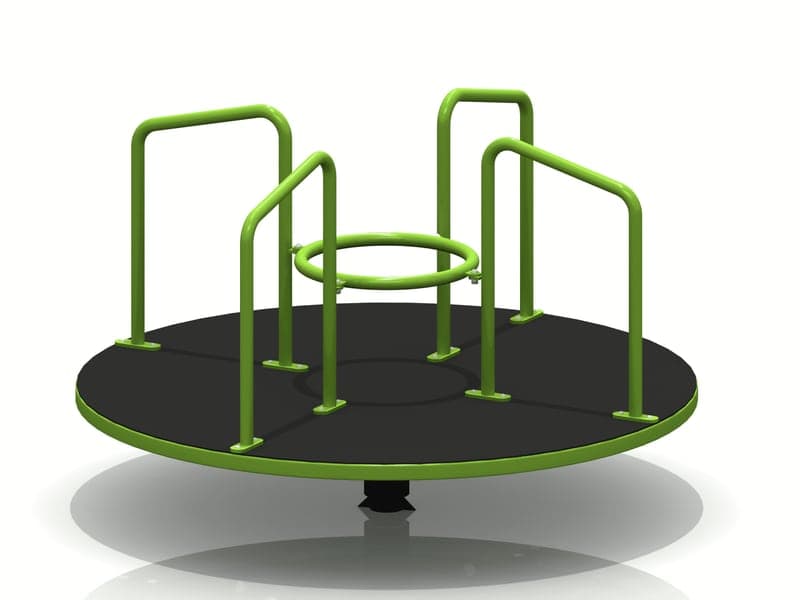
- Swings and rotating or rocking items need extra clearance in the direction of movement, which is often the biggest single space consumer.
- The surfacing inside the fall zone must be rated for the fall height, which is exactly why softfall depth and footprint are decided alongside the layout.
This is the AS 4685 (equipment) and AS 4422 (surfacing) territory, and it is where a paper sketch and a buildable design part ways. You can read more in our overviews of compliance and softfall surfacing.
The equipment decides what children play on. The fall zones decide whether it fits.
Rough square-metre ranges by setting
Every site is different, so treat the following as planning guides rather than promises. They include fall zones and reasonable circulation, not just the equipment.
- Small childcare yard or pocket area: often in the order of 30 to 80 square metres for a compact unit suited to under-5s, where lower heights keep fall zones tighter.
- Larger childcare centre: commonly 80 to 200 square metres, allowing separate spaces for younger and older age groups.
- Primary school playground: frequently 150 to 500-plus square metres, depending on cohort size and whether you want one larger play system or several zones.
- Local park or council reserve: very broad, from a modest 100 square metre node up to 1,000-plus square metres for a destination playground with multiple settings.
- Residential development or community space: typically scaled to lot density and expected use, often 150 to 600 square metres for a shared amenity.
If budget is shaping the brief as much as the boundary, our notes on cost and funding are a useful next read, and they pair naturally with these area ranges.
Layout choices that change how much room you need
Two sites of the same size can hold very different amounts of play, depending on how the design is approached:
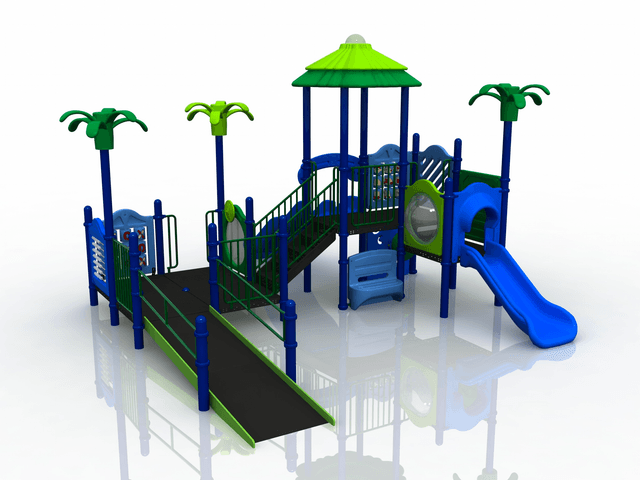
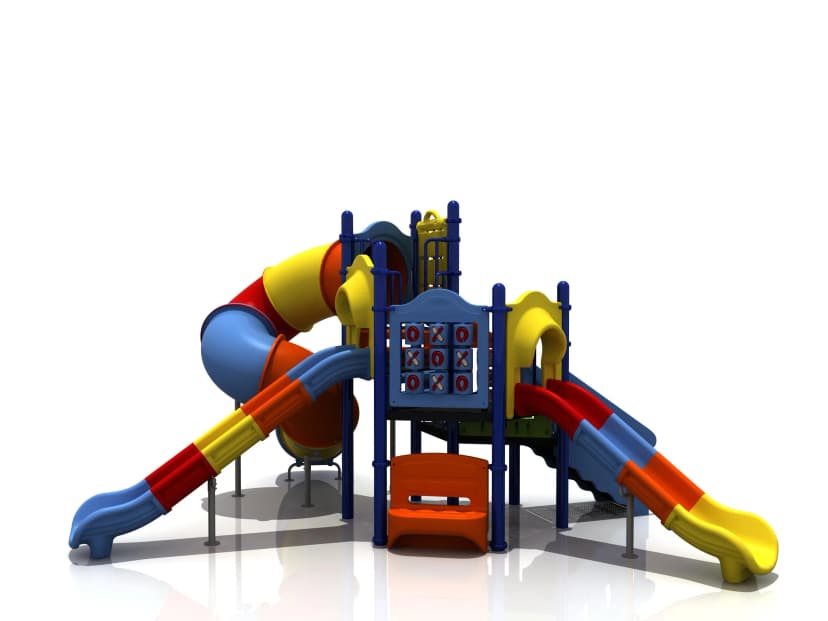
- A connected play system can be space-efficient, sharing structure and concentrating play, which often suits schools and busy parks.
- Freestanding items give flexibility on awkward or narrow sites but each one carries its own fall zone, so they can add up quickly. Our guide on play system vs freestanding walks through the trade-offs.
- Swings, spinners and anything that moves need generous clearance, so place them thoughtfully or they will dominate the plan.
- Shade, seating, fencing and paths all need room too, and they are easiest to accommodate when designed in from day one rather than squeezed in later.
This is exactly what our free 2D and 3D concept design is for: testing real equipment against your real boundary, with fall zones drawn to scale, before anything is ordered.
Other site factors worth checking early
Beyond raw area, a few things commonly affect what will fit and what gets approved. Slopes and levels can shrink usable space and change surfacing requirements. Underground services, easements and existing trees all eat into the buildable area. And for public sites, council approval can influence setbacks, access and sometimes the layout itself, so it is worth understanding the council approval process before locking a design.
Talk to us before you measure twice
The simplest way to know how much space your playground needs is to let us draw it to scale on your actual site, fall zones included, so there are no surprises at installation. With 1,000-plus projects delivered Australia-wide and independent certification at handover, we plan the total footprint, not just the equipment. Whether you are a school, childcare centre, council or developer, get in touch for a free concept design and fixed-price quote via our contact page or call 1300 543 977.
Planning a playground?
Tell us about your site and we'll design something your community will love.


